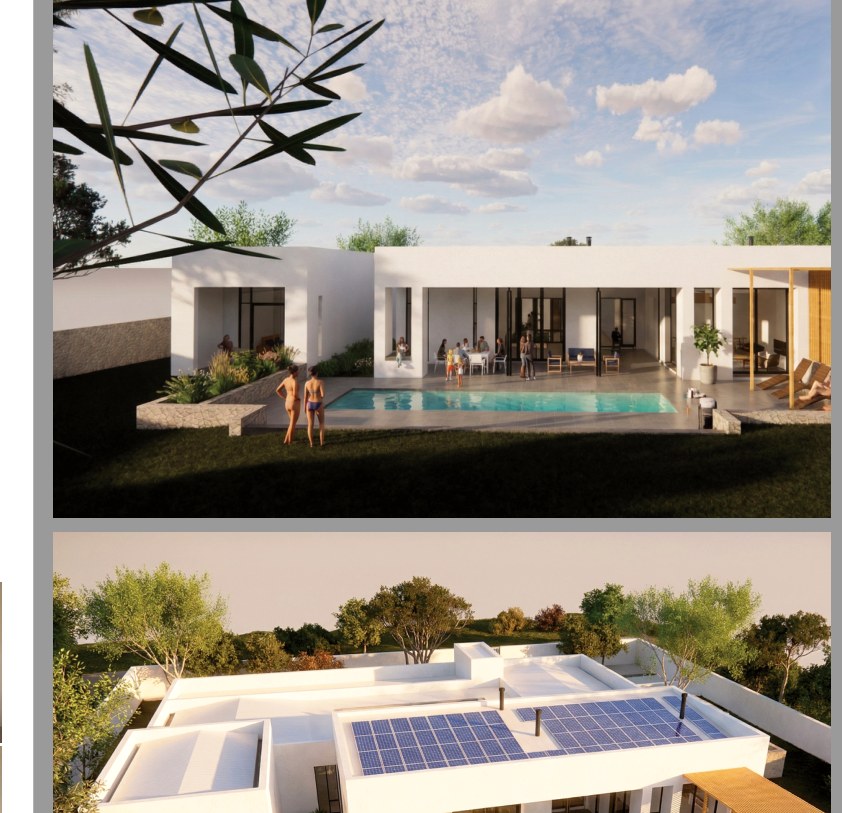
Sustainable / Climate-Responsive Residential Architecture
Glenconner Residence
Harare, Zimbabwe
A long-term family sanctuary organised around a cooling central courtyard, daylight, off-grid energy and future adaptability.
Tapestry works at the intersection of cultural narrative, spatial efficiency and environmental resilience — translating context, human stories and ambitious briefs into rigorous, buildable places.
integrated design divisions
Africa + Australiaproject experience
2026practice profile
Every site is treated as a unique repository of cultural significance — never a template waiting to be repeated.
Tapestry is a research-led architectural and urban design practice operating at the intersection of cultural narrative, spatial efficiency and environmental resilience.
Advanced BIM workflows are paired with immersive storytelling and documentation to convert complex human histories and developer briefs into performance-driven architectural forms, master plans and urban frameworks.
The result is design that is contextually grounded, technically rigorous, climate-aware and commercially intelligent.
High-density settlement frameworks, transport corridors and large-scale economic zones shaped by progressive zoning, ecological infrastructure and walkable urban grain.
Public, commercial and high-end residential environments defined by bespoke materiality, disciplined volumetric planning, daylight and micro-climate responsiveness.
Reworking existing and historic footprints into high-performance civic, learning and residential environments through spatial rationalisation and targeted material interventions.
Mixed-media documentation, cultural mapping and local research repositories that make history, identity and site significance active inputs into the design process.
Sustainable / Climate-Responsive Residential Architecture
Harare, Zimbabwe
A long-term family sanctuary organised around a cooling central courtyard, daylight, off-grid energy and future adaptability.
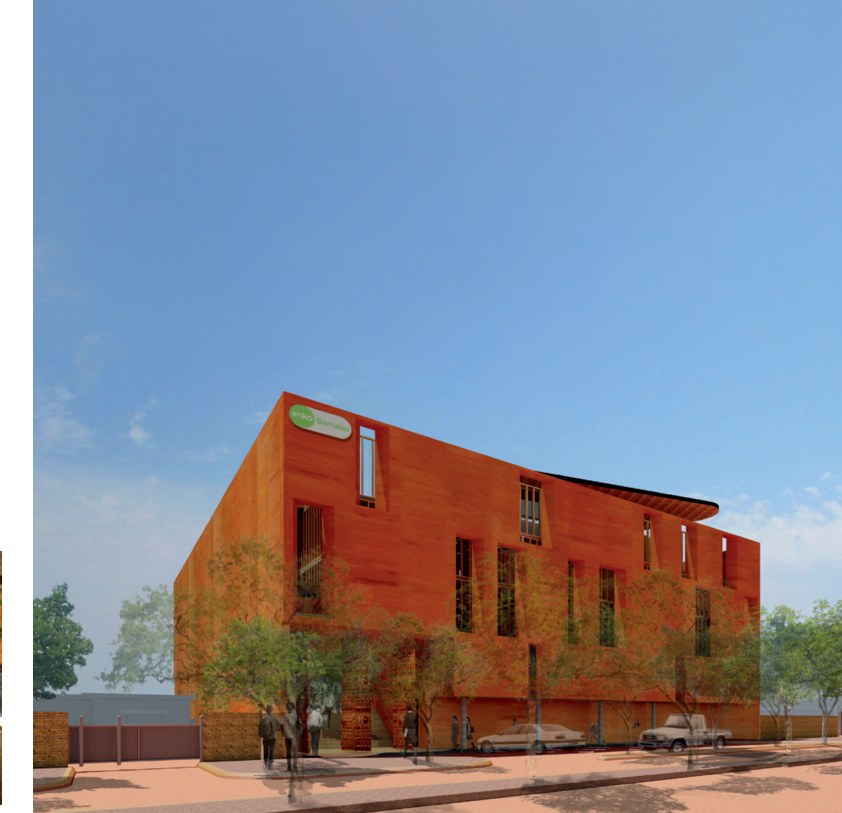
Educational Architecture / Competition Entry
Bamako, Mali
A highly commended urban school concept using climate-responsive form, rammed earth and layered indoor-outdoor learning spaces.
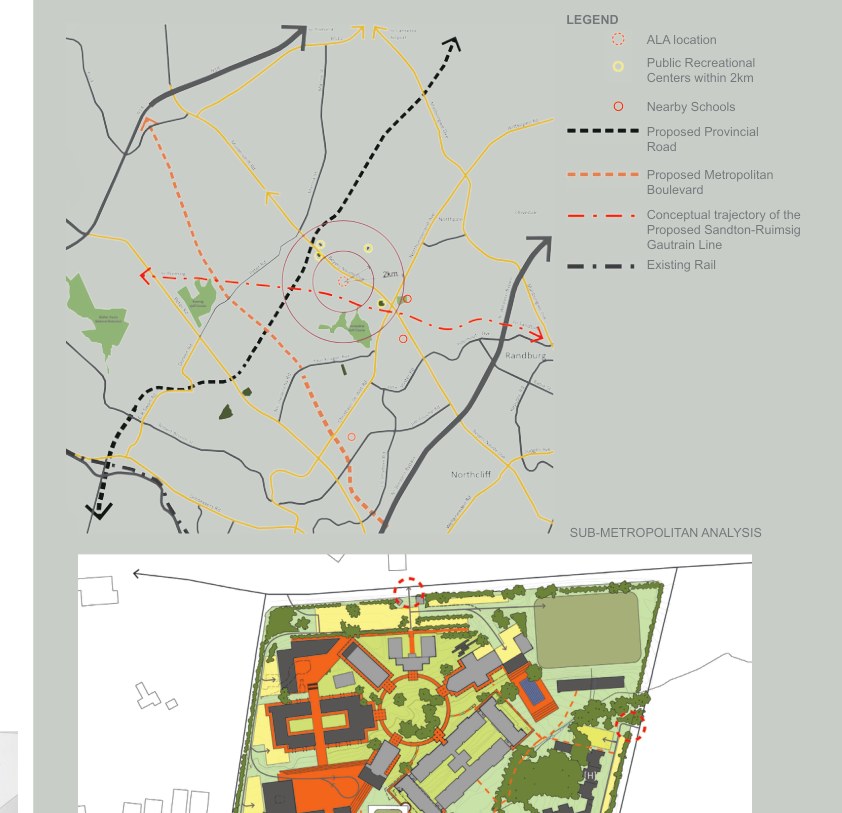
Urban Design Framework & Campus Master Planning
Johannesburg, South Africa
A long-term campus framework transforming a former industrial site into a coherent environment for pan-African learning and leadership.
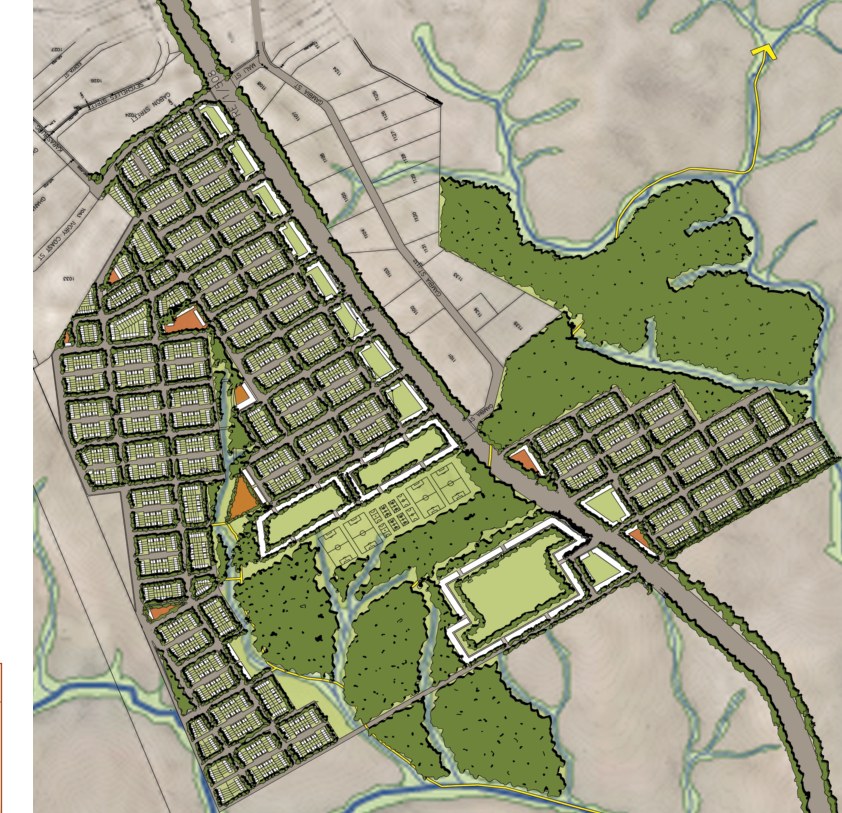
Urban Design Framework
Windhoek, Namibia
A compact, high-density settlement framework that clusters civic facilities and protects ecological corridors against unmanaged sprawl.
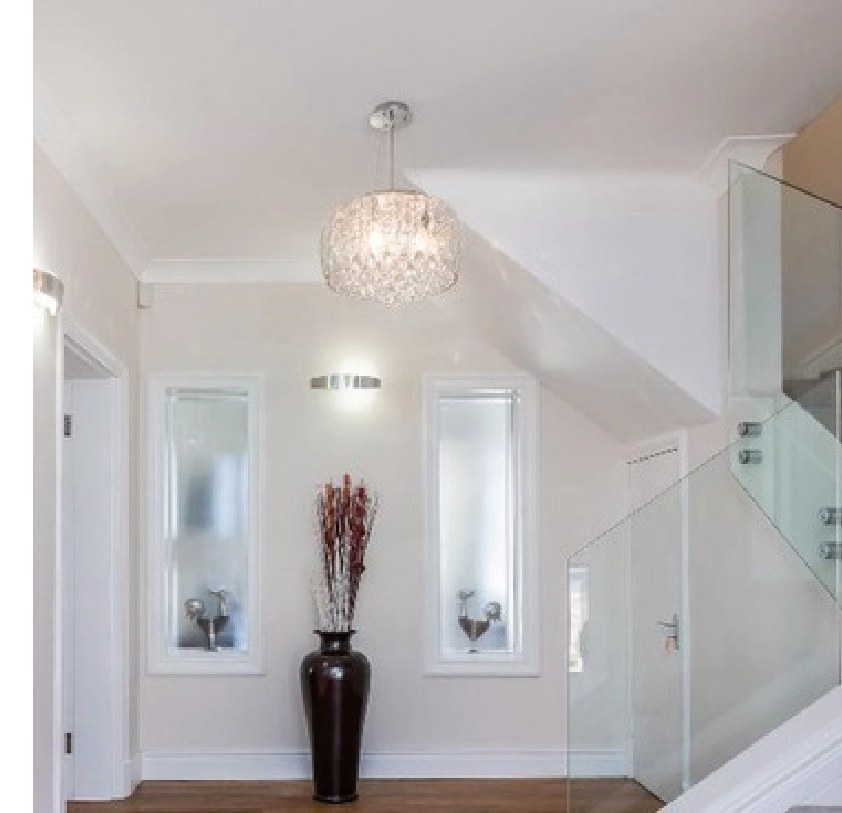
Residential Alterations & Interior Architecture
Cape Town, South Africa
A precise reworking of a fragmented coastal residence into a fluid, light-filled home with stronger connections to its outdoor setting.
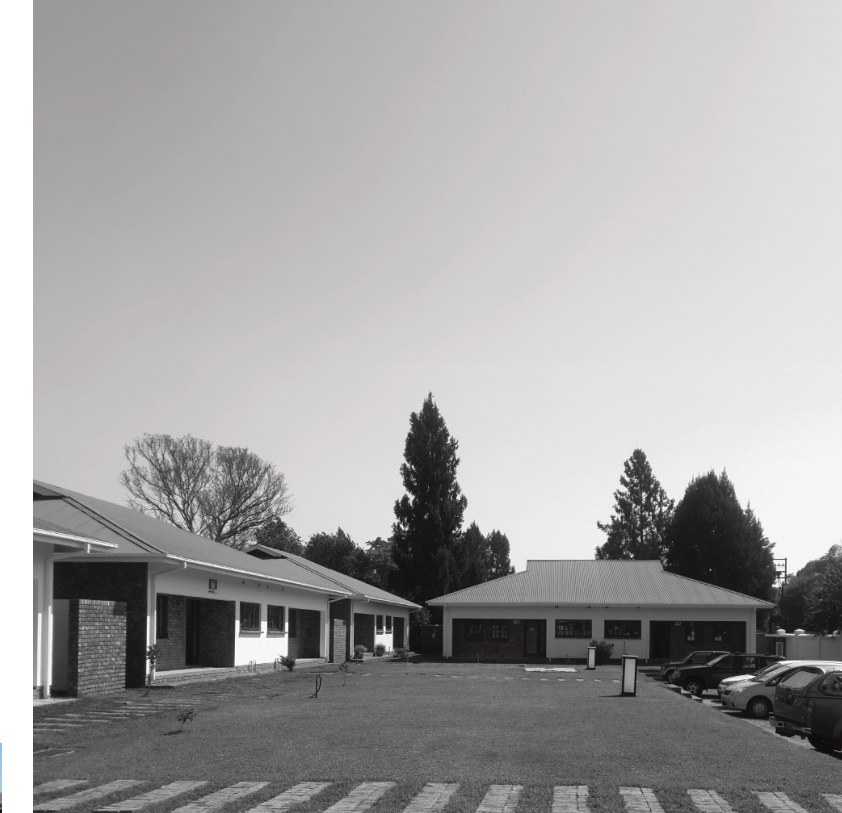
Flexible Commercial / Mixed-Use Architecture
Harare, Zimbabwe
A flexible eight-unit development engineered to move between premium residential and commercial use as market demands change.
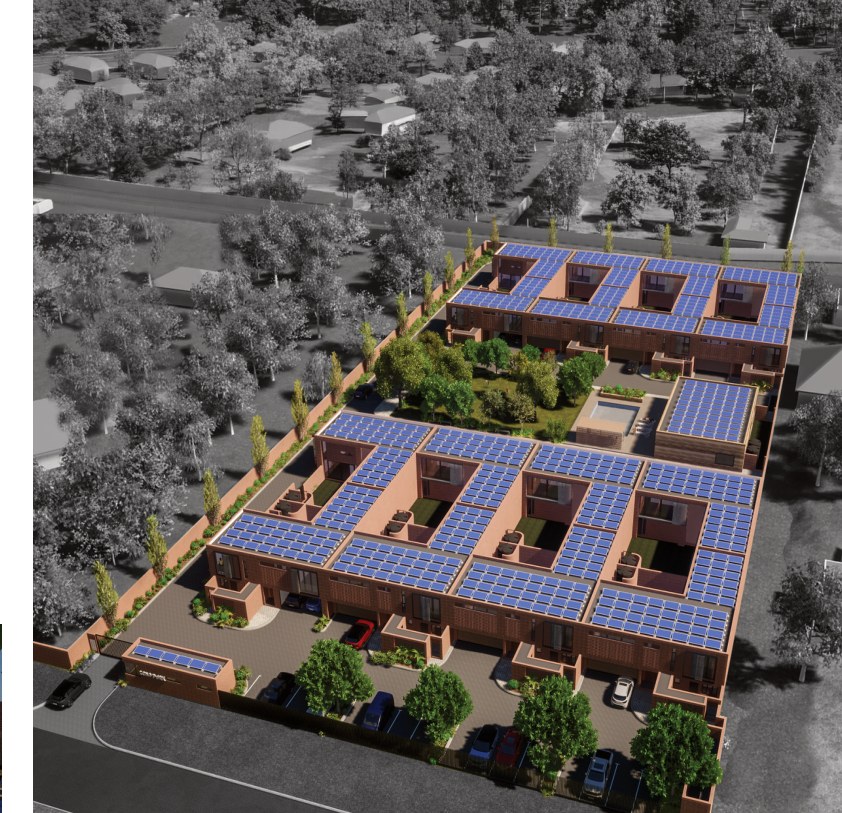
Multi-Residential Architecture
Lusaka, Zambia
Sixteen courtyard residences arranged around a landscaped communal sanctuary, with layered privacy and climate-conscious materiality.
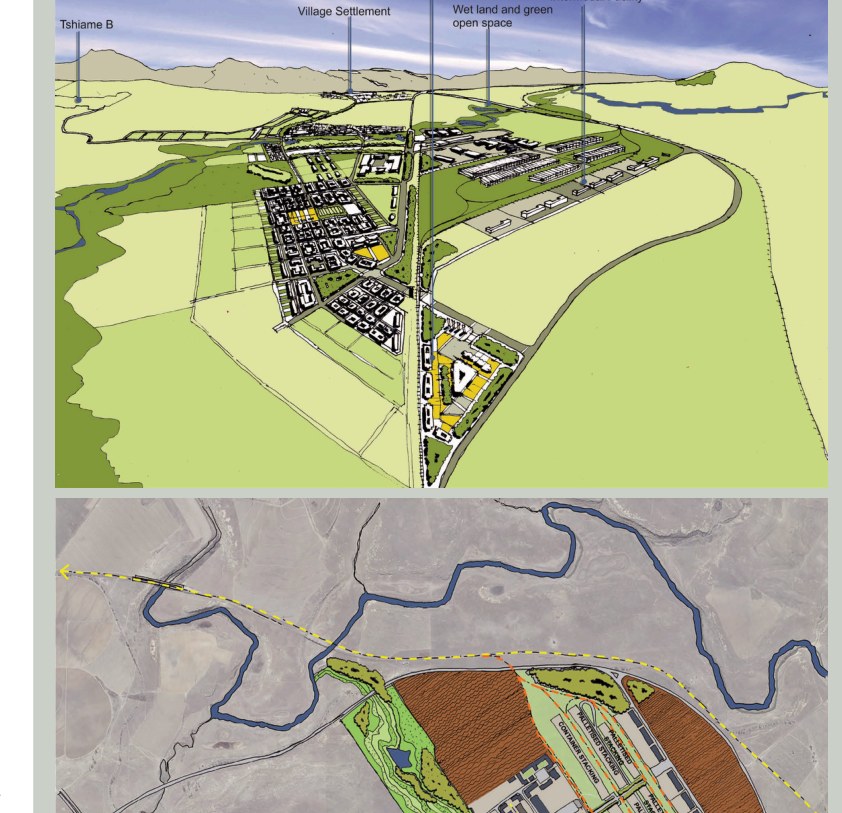
Urban Design Framework
Harrismith, South Africa
A regional mixed-use framework linking industrial, agricultural, residential and civic programmes through resilient green infrastructure.

Gwinyai brings more than two decades of architecture and urban-design experience across Australia and Southern Africa. His work spans residential prototypes, institutional master planning and major urban frameworks, with a focus on technically rigorous, culturally responsive placemaking.

Vanessa combines architectural delivery, urban design and research across residential, commercial and institutional work. Her expertise covers the full project lifecycle, while her research-led practice explores Zimbabwean cultural history through mapping, storytelling and documentary media.
Registered, connected and recognised across the Southern Hemisphere.
Tapestry welcomes development briefs, civic procurement opportunities and multi-disciplinary joint ventures in Zimbabwe and internationally.
Email the studio →